
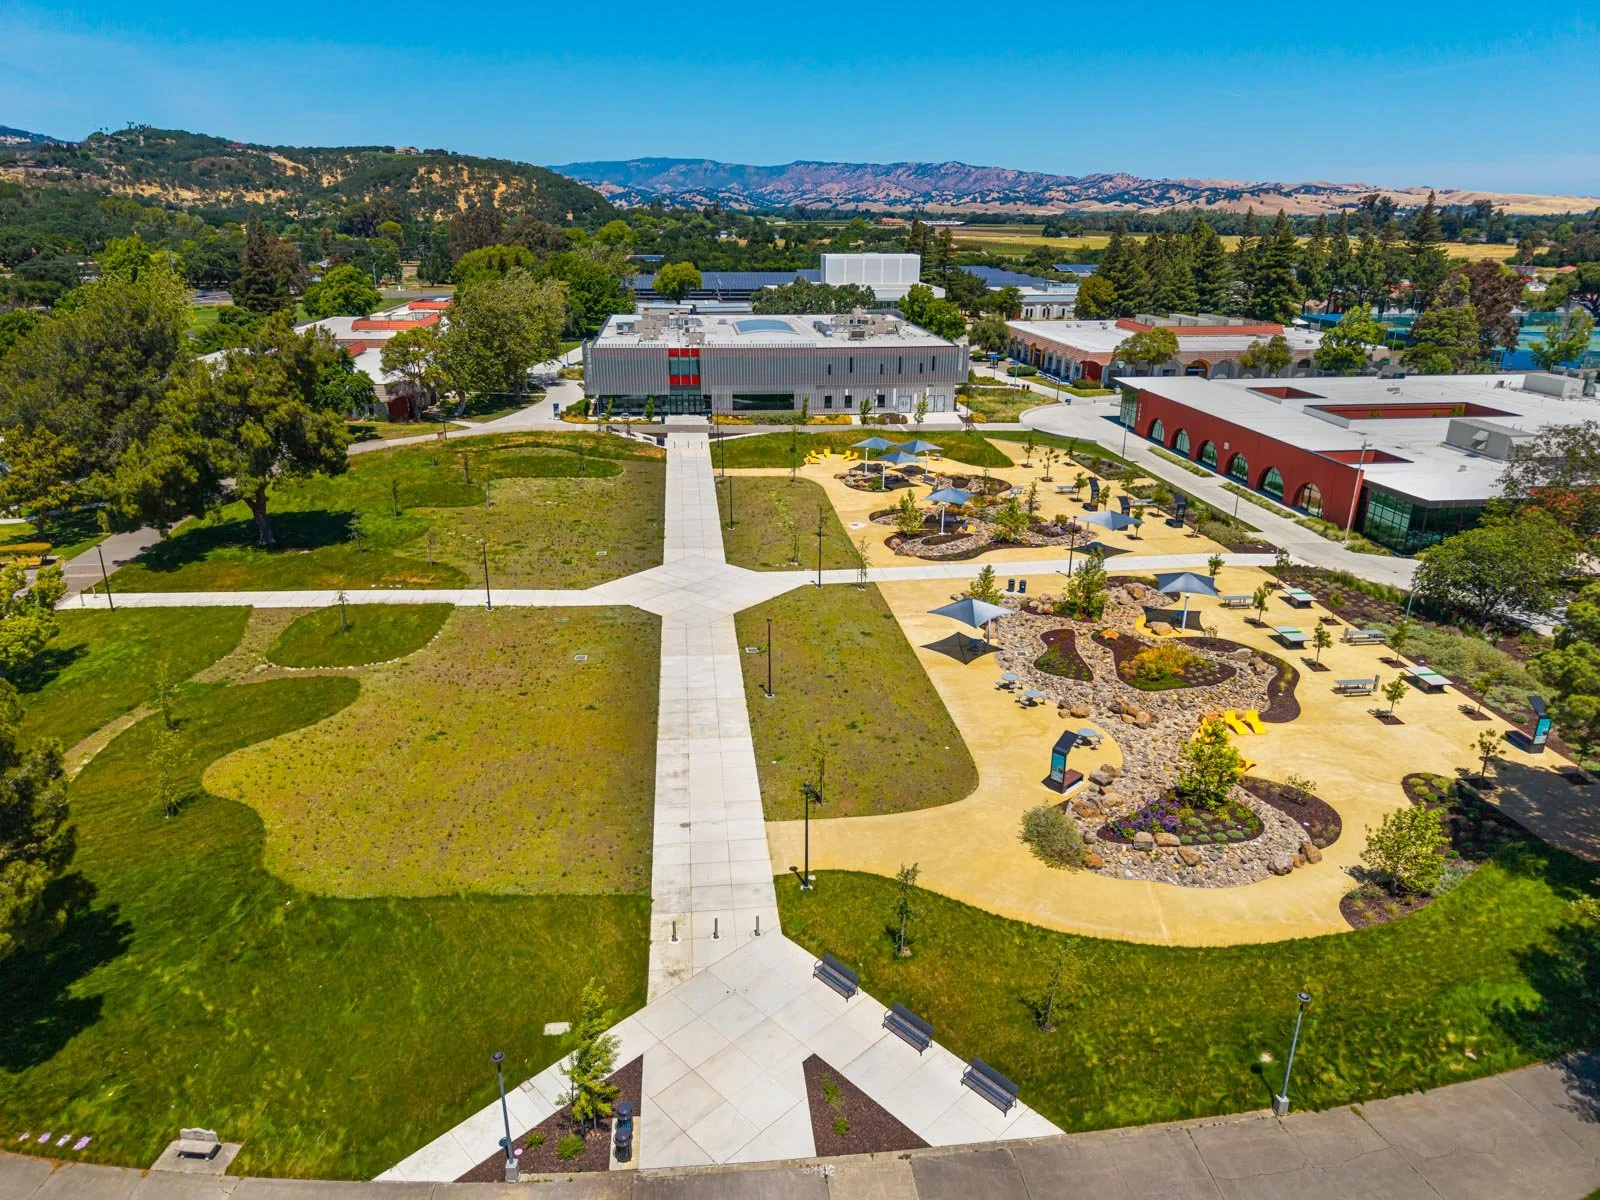
Solano Community College Quad Water Conservation
Fairfield, CA
Funded by Measure Q Bond dollars, the Solano Community College Quad Water Conservation project reimagined the heart of the Fairfield campus while focusing on water-wise design, sustainability, and low-maintenance landscapes. As project landscape architect under prime Noll & Tam Architects, Gates Studio led the design team from concept to completion, overseeing community outreach, developing schematic and construction documents, and guiding construction administration.
Together with the adjacent Learning Resource Center, which also features landscape improvements by Gates, the new quad serves as a vibrant campus hub. Completed in October 2024, the project blends beauty, function, and resource conservation at the core of the college experience.
This project was completed in 2024.
Shaping a Vibrant, Resource-Smart Campus Hub
Collaborative Conservation Concept
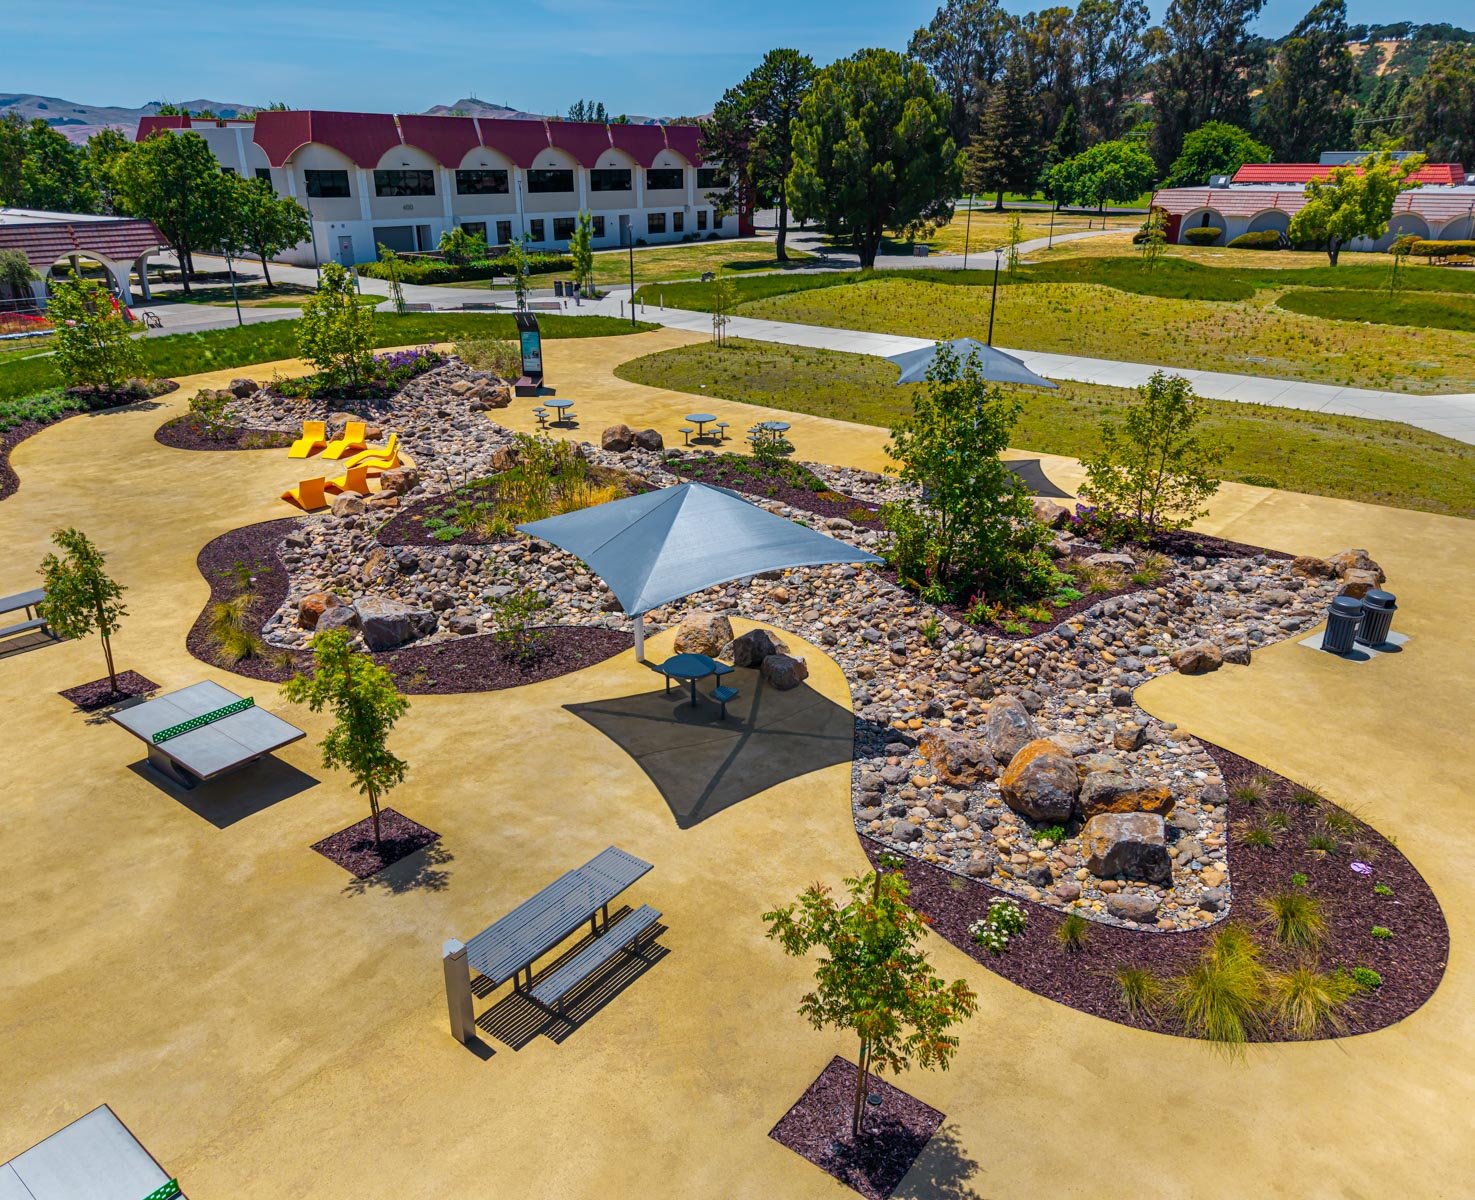
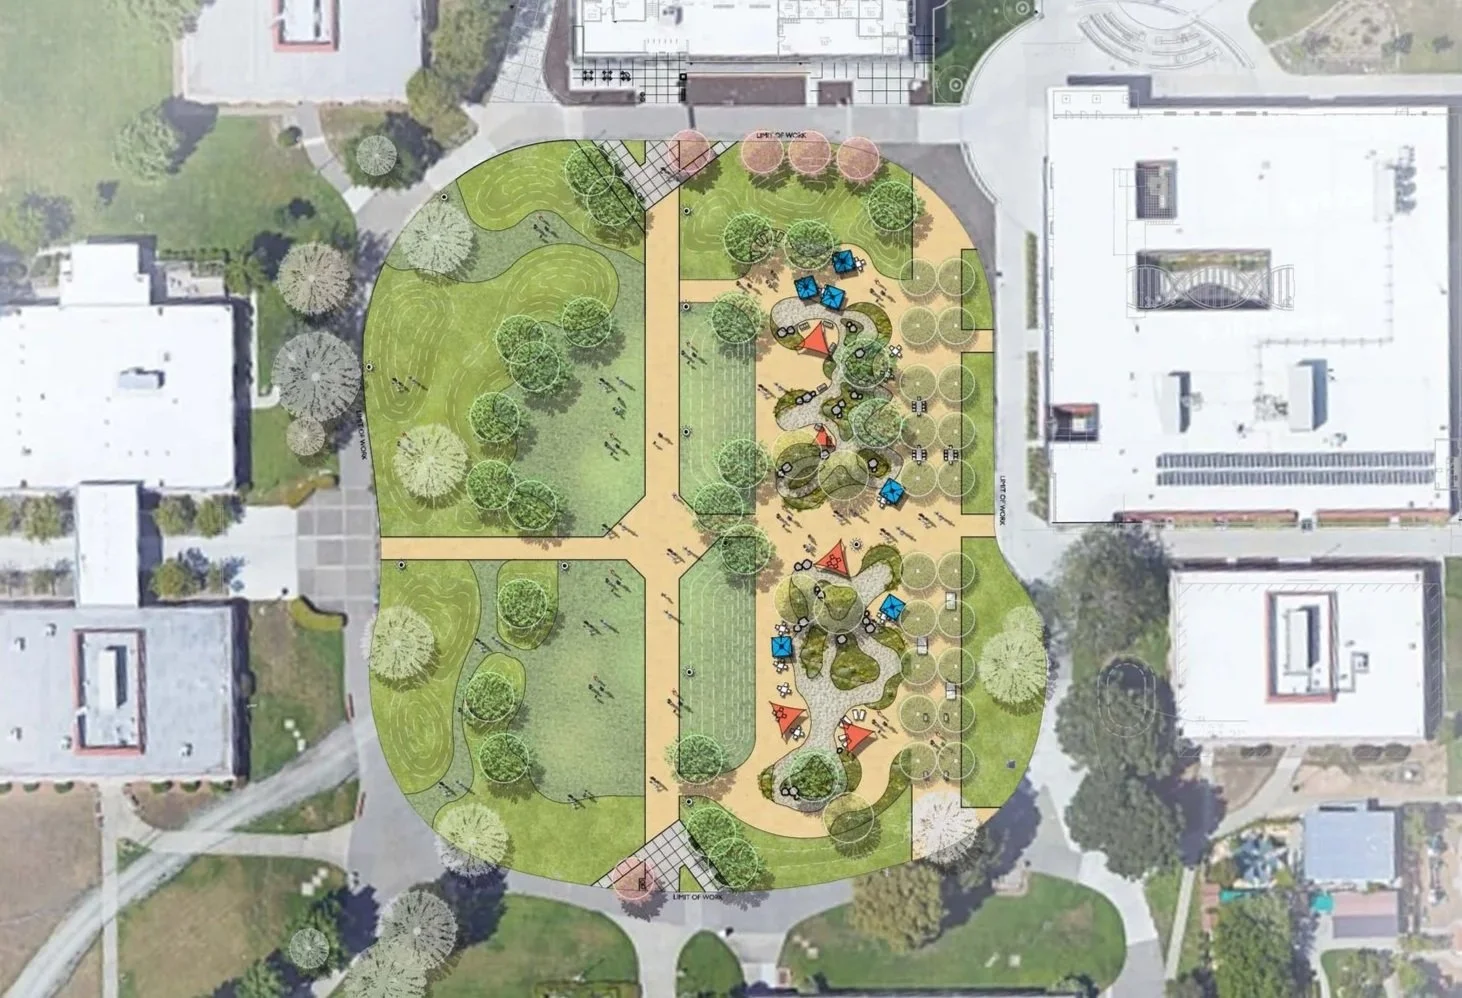
Engaging students and staff through workshops and surveys, Gates Studio shaped a design that reflects campus priorities and fosters a welcoming, multi-use environment. The re-envisioned quad reduces high-water turf areas, replacing them with diverse textures, low-water plantings, and flexible spaces for study, gathering, and events. A dry creek arroyo meanders along the eastern edge, its river rocks, boulders, and native plantings creating habitat and visual interest. Shaded seating areas and open gathering zones encourage year-round use, while maintaining sightlines to key campus destinations.
How Ideas Take Shape
Watch this time-lapse video of this engaging and sustainable space from grading and surveying through construction and realization.
Project Details
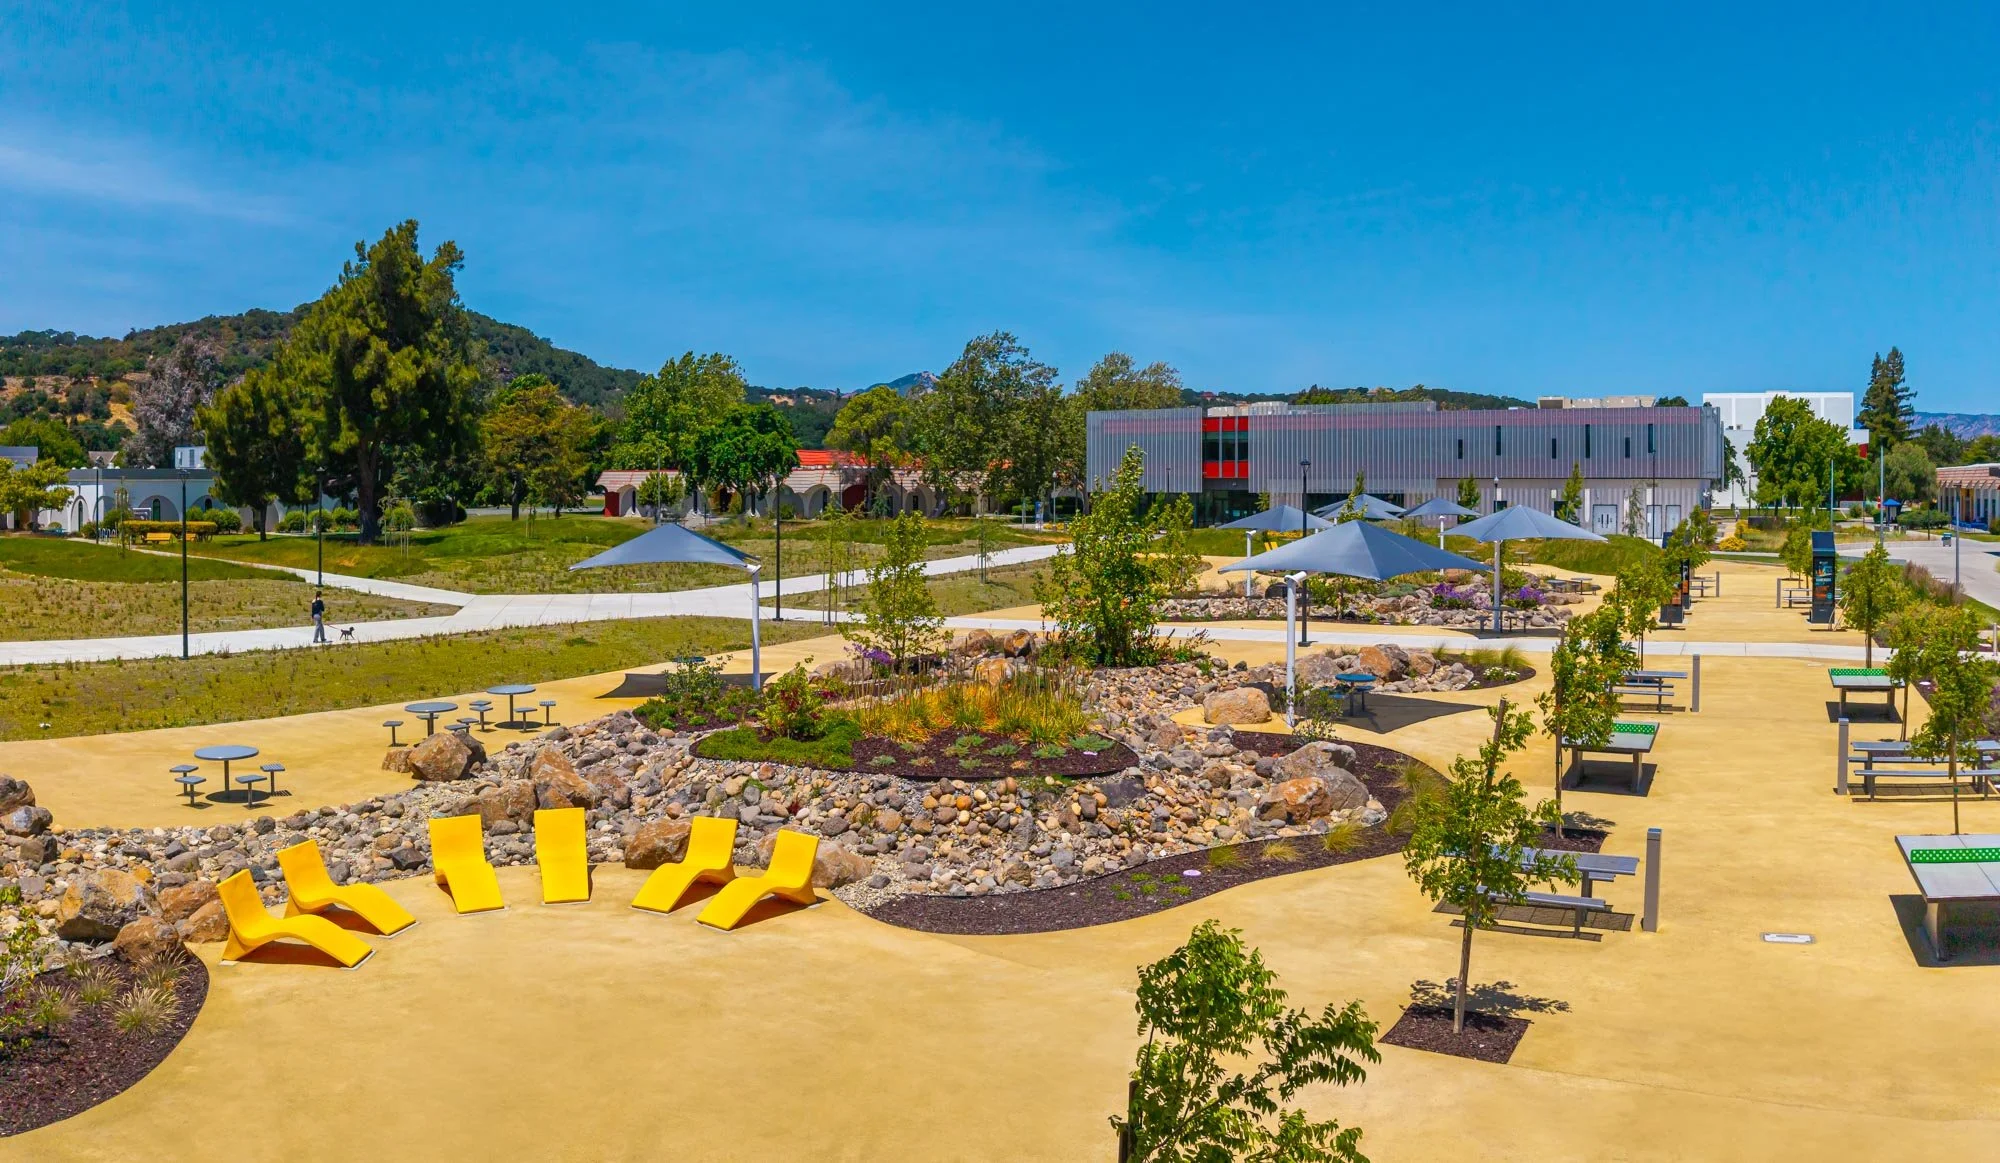
Curving landforms, native planting, and informal seating transform the campus quad into a flexible landscape shaped for gathering, studying, and everyday campus life.
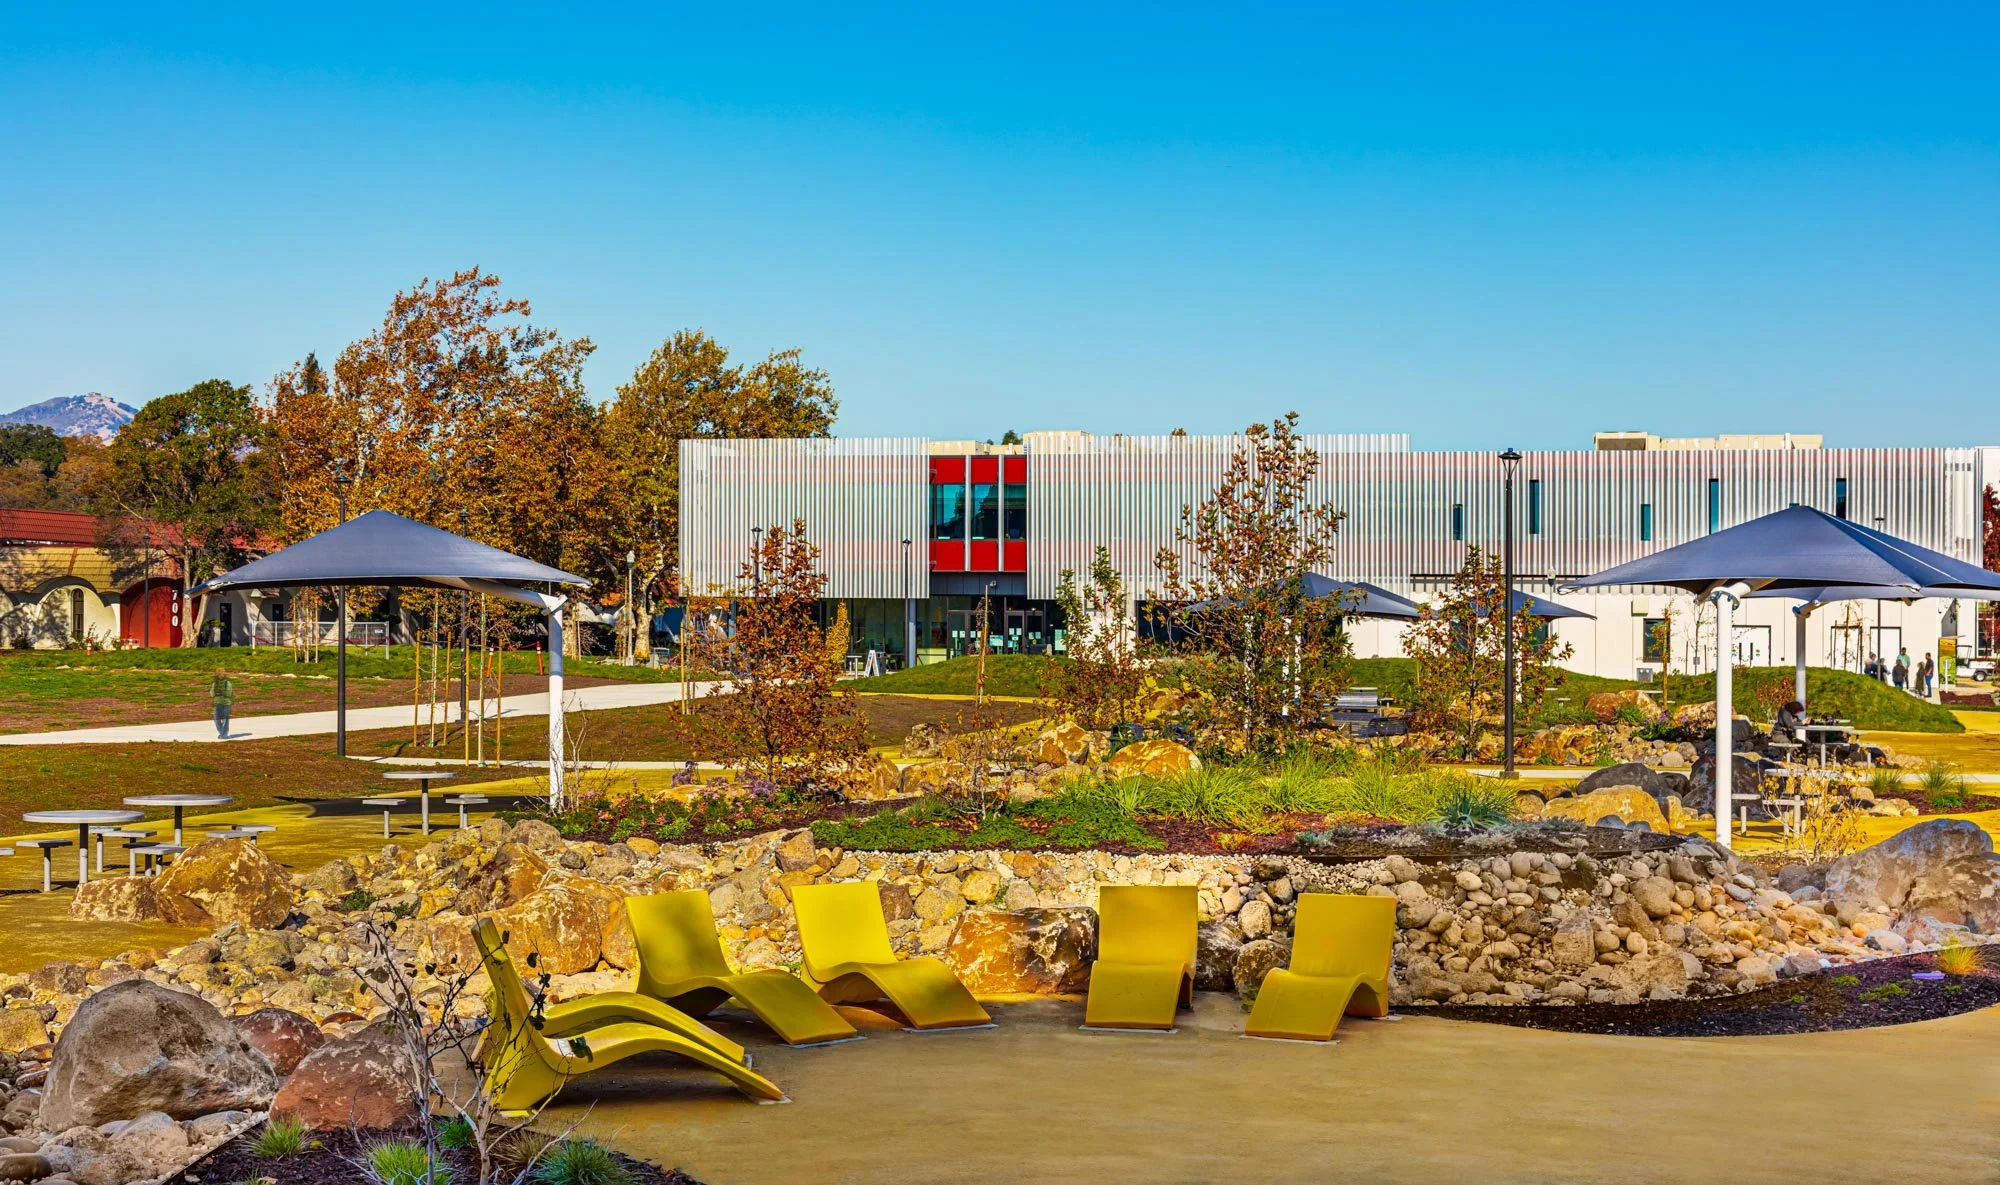
A network of decomposed granite paths, low-water planting, and sculptural stone swales introduces texture and movement throughout the campus core.
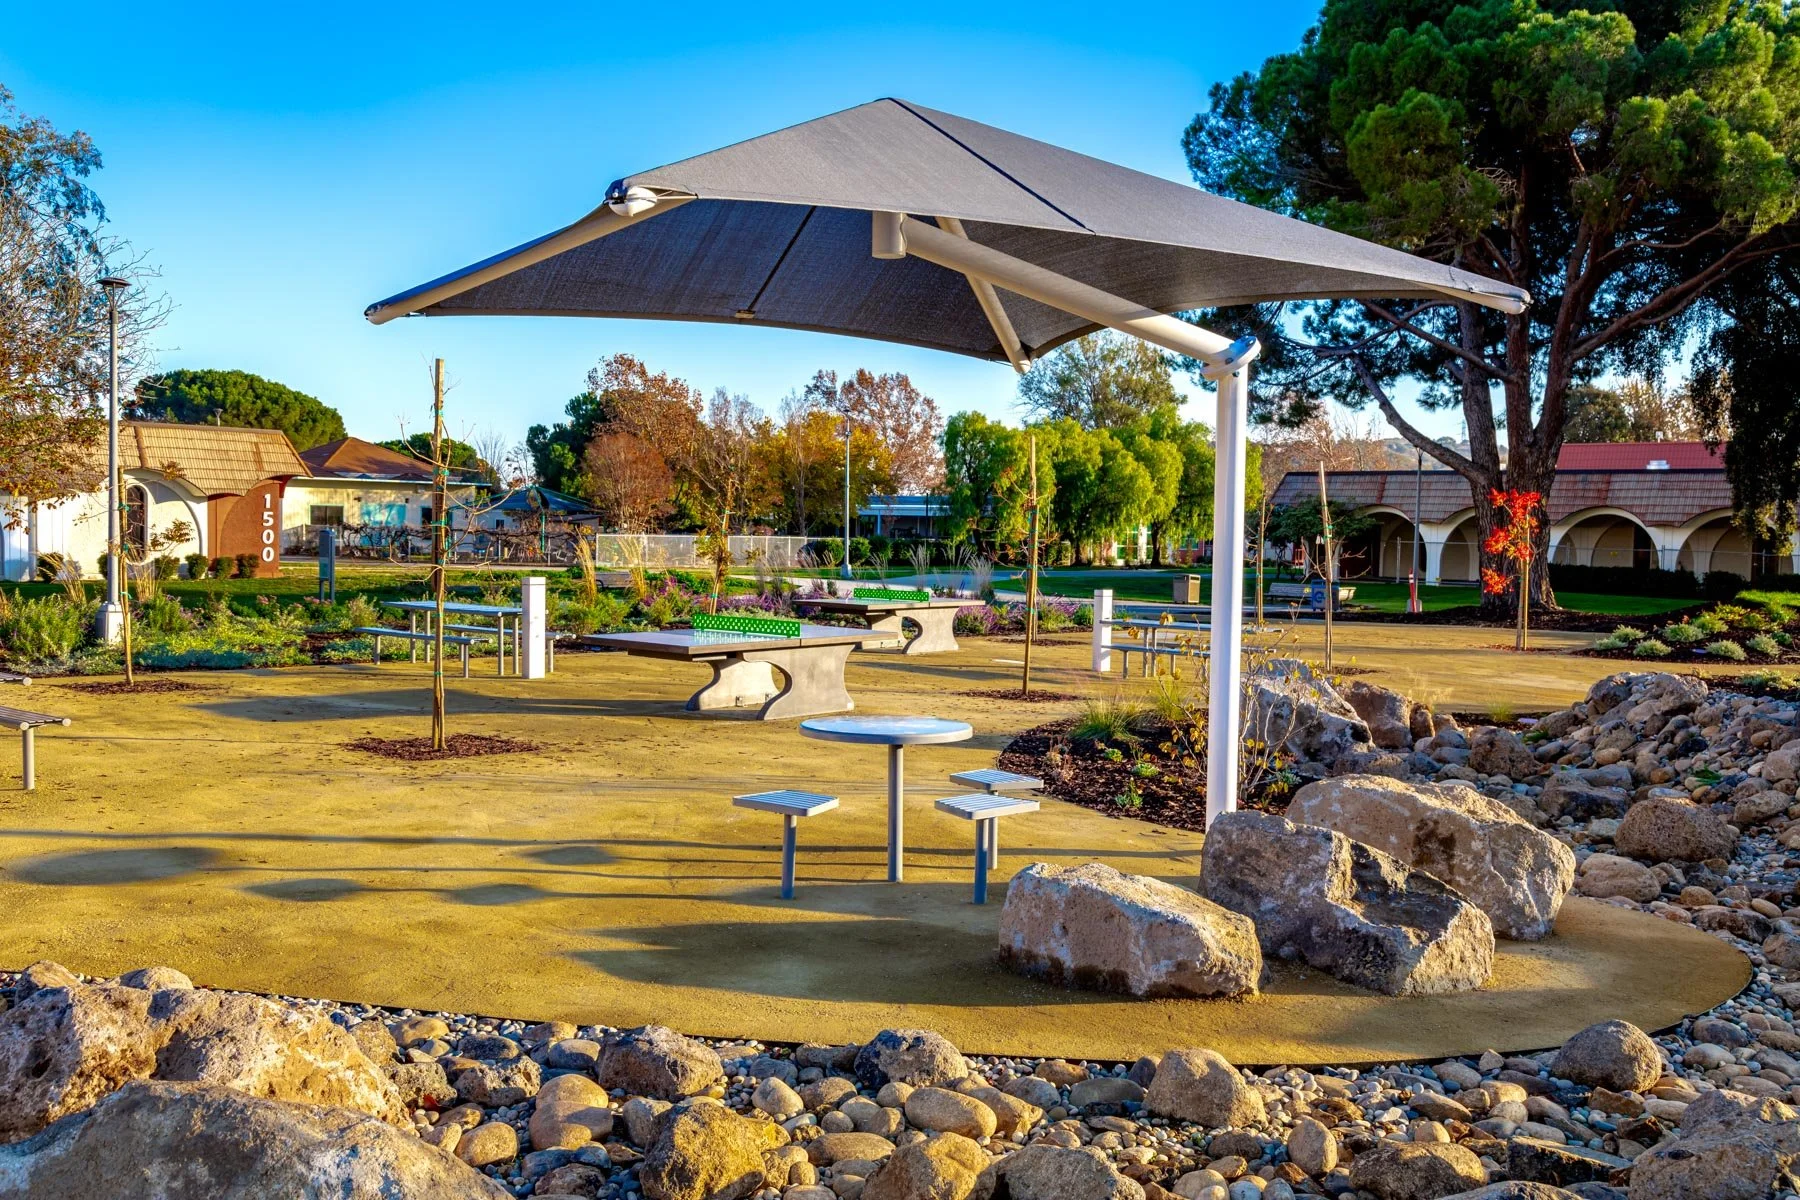
Shade structures and open seating areas create comfortable outdoor rooms that support social interaction while framing views across the reimagined quad.
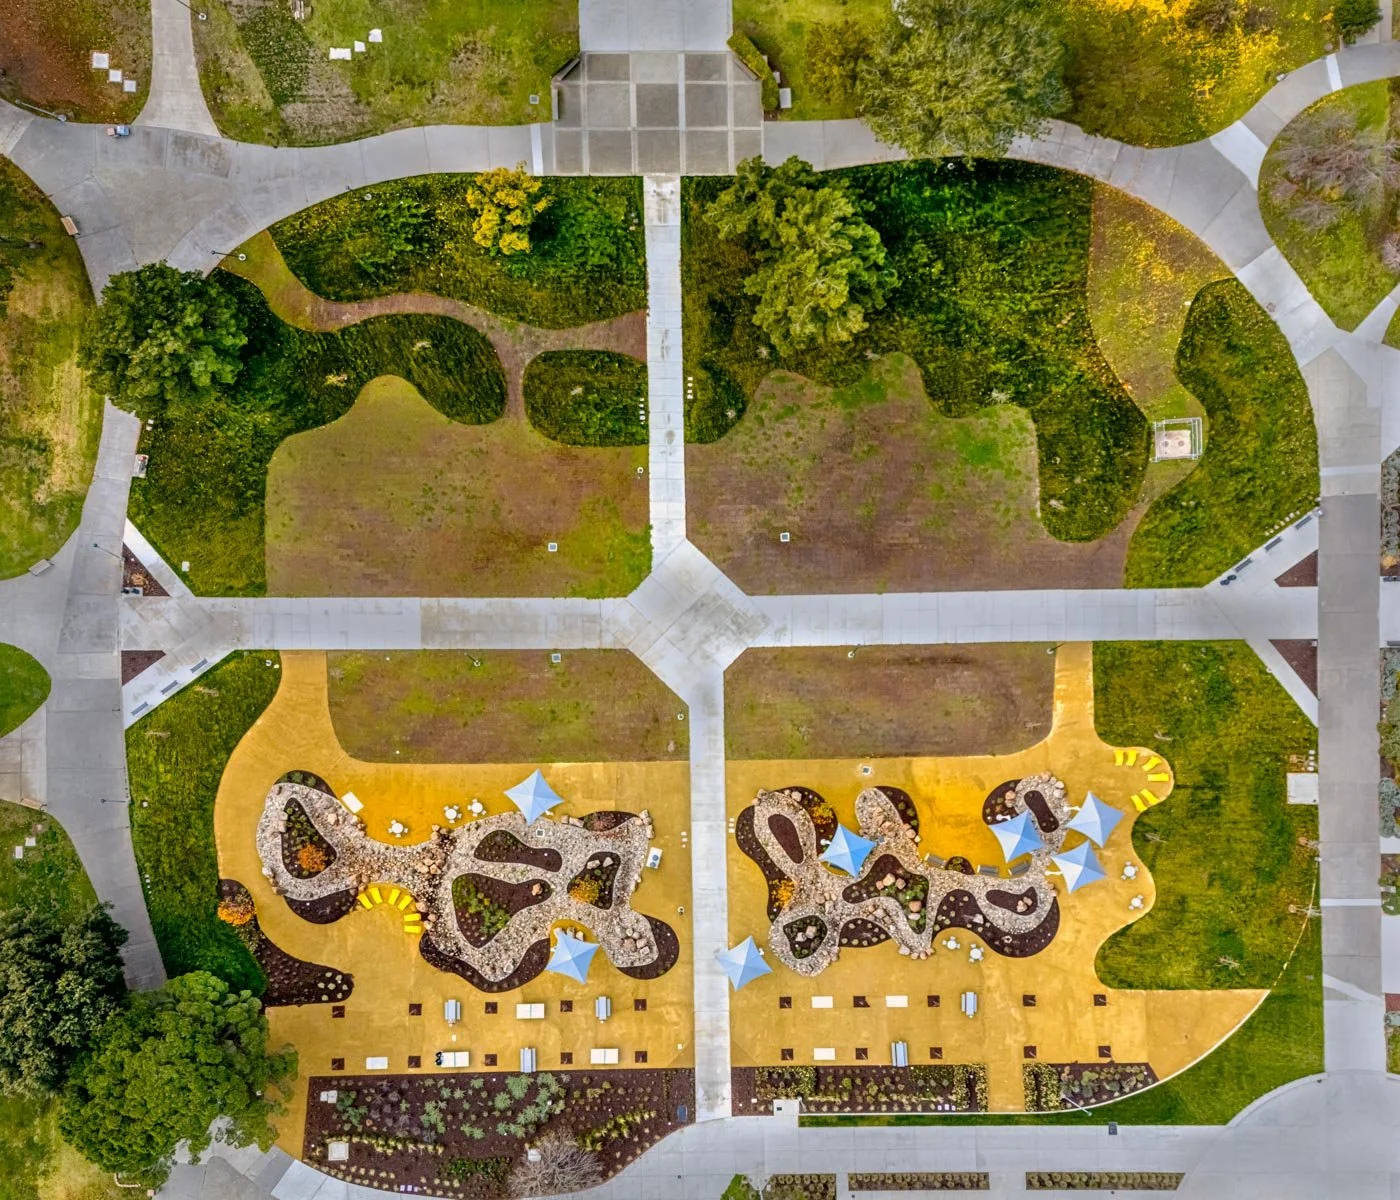
From above, the redesigned quad reveals an interconnected landscape of gathering spaces, planted corridors, and water-wise systems woven into the larger campus framework.